
Open House Sun, Sep 13th 02:00 PM - 04:00 PM - Waterfront - Primary on Main
Address
106 Whippoorwill Drive, Seneca, SC
Price
$ 1,450,000
Property Attributes
- MLS#20305911
- TypeSingle Family
- Listing Status Active
- CountyOconee
- CitySeneca
- Area205-Oconee County - SC
- NeighborhoodNormandy Shores
- Zip29672
- StyleRanch
- Year Built1971
- Price$ 1,450,000
- Bedrooms5
- Full Bathrooms4
- Half Bathrooms0
- Sqr Footage3965
- Lot Size0.71 Acres
Data Source:
Western Upstate MLS
Property Description
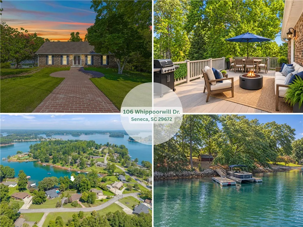
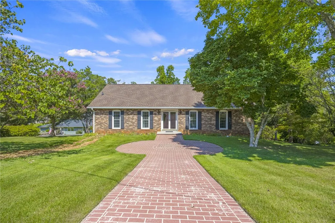
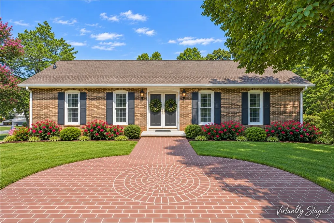
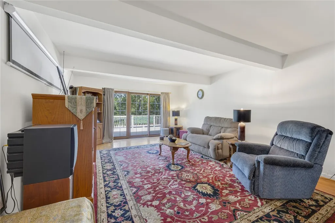
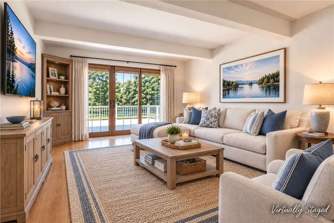
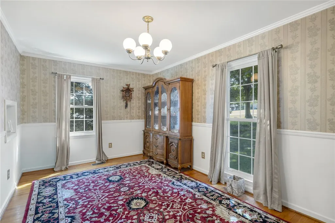
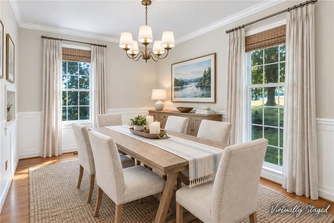
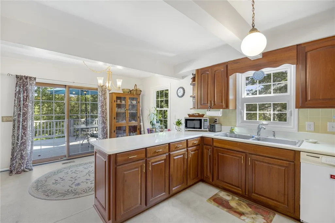
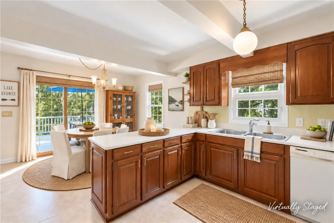
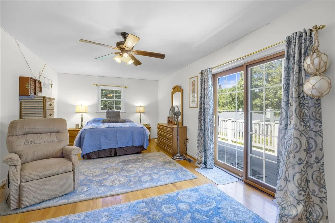
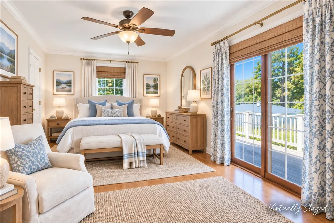
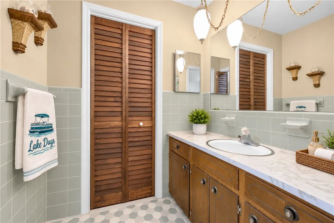
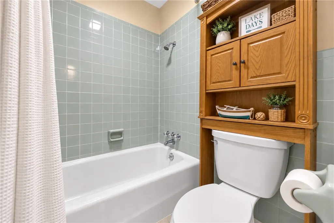
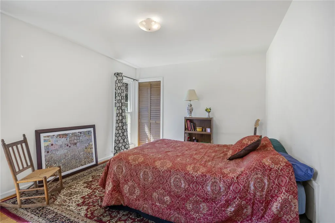
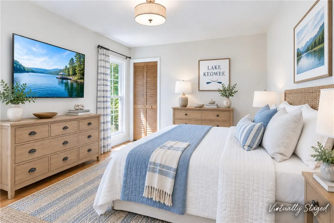
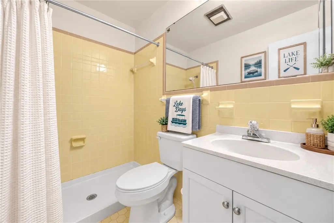
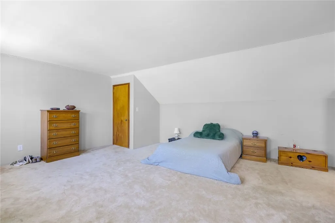
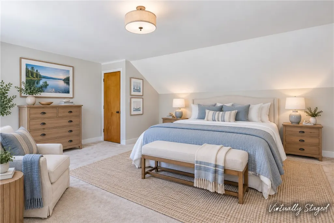
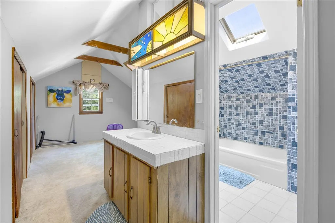
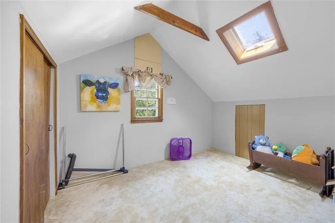
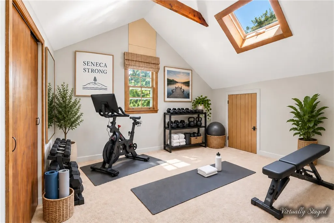
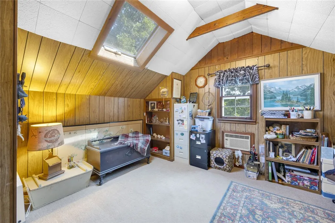
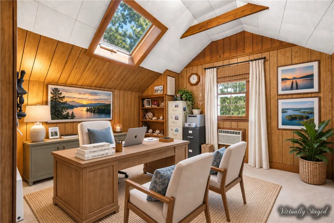
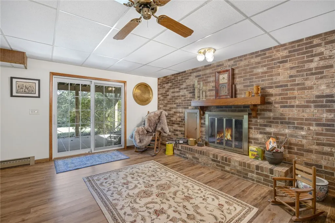
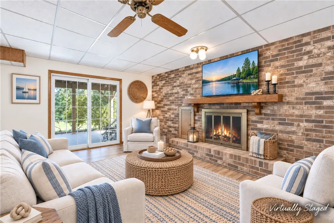
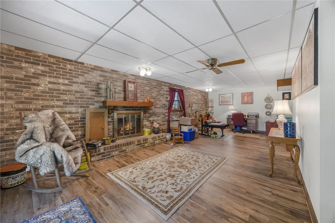
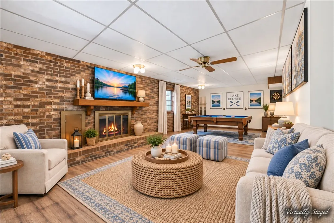
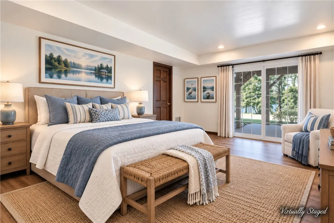
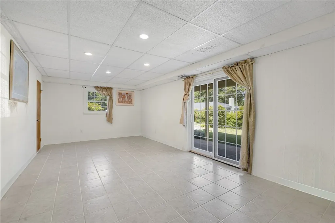
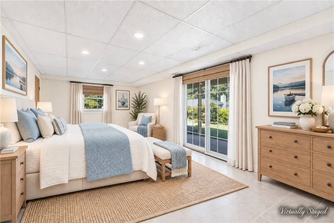
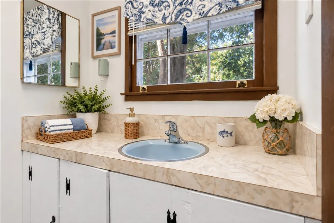
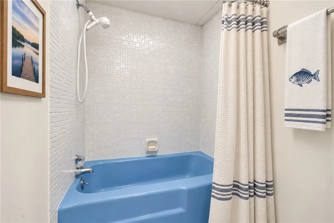
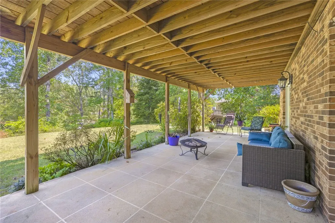
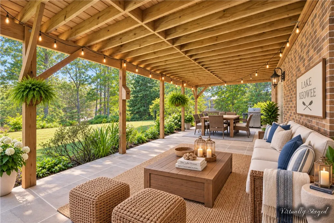
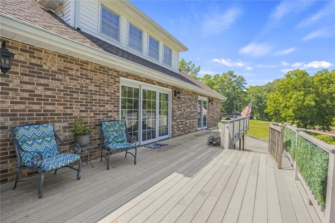
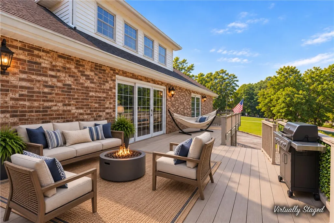
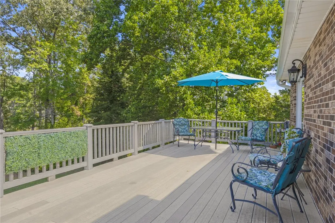
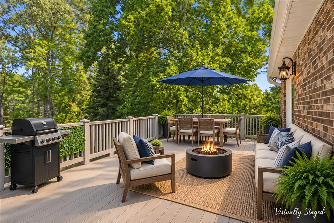
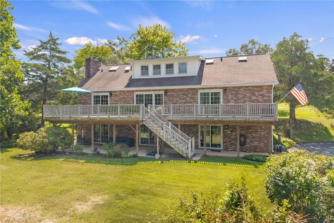
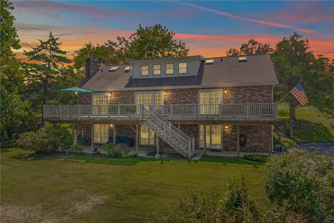
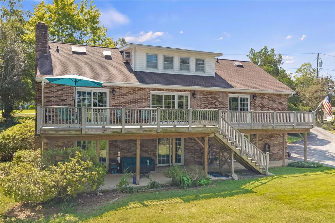
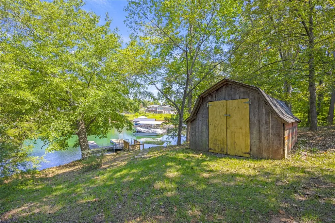
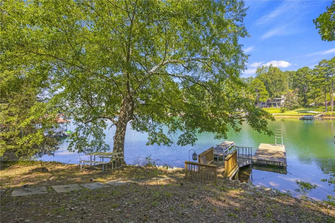
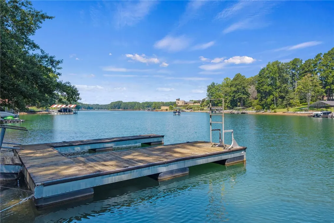
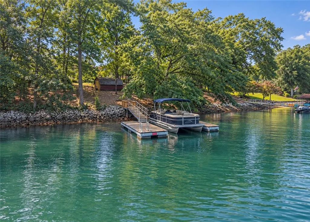
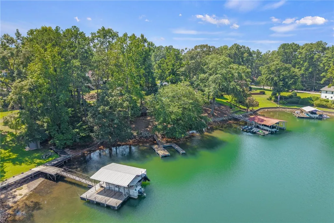
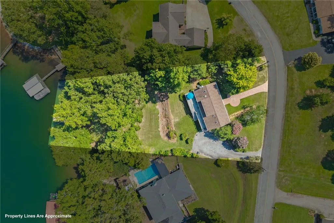
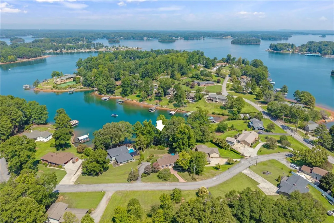
OPEN SUNDAY, SEPTEMBER 13TH FROM 2:00–4:00 PM! Welcome to 106 Whippoorwill Drive, a classic 1971 brick ranch situated directly on Lake Keowee in the established Normandy Shores subdivision, first on Lake Keowee. Offering approximately 138 feet of shoreline and a private dock already in place, this property combines lakefront living with an incredibly convenient Seneca location—close enough to golf cart to Downtown Seneca for dining, shopping, events, and more. Set among mature trees, the home is filled with the warmth and personality of a true lake house. Inside, you’ll find spacious living areas, abundant natural light, warm wood accents, built-ins, generous storage, and wonderful vintage character throughout. Original colorful tile, period details, and charming fixtures celebrate the home’s 1970s roots and create a nostalgic lake-house style that feels refreshingly unique. The comfortable, functional layout provides plenty of room for everyday living, weekend gatherings, and entertaining family and friends. Pets have a new Dog Watch underground fencing system as well. Enjoy the home’s vintage appeal as it is or personalize and update over time to create your own vision. Outside is where the Lake Keowee lifestyle takes center stage. With direct lake frontage, approximately 138 feet of shoreline, and a dock in place, boating, swimming, fishing, paddling, and sunset evenings on the water are just steps from home. Located in Normandy Shores, 106 Whippoorwill Drive offers a rare combination: direct Lake Keowee living with Downtown Seneca just a golf-cart ride away. Whether you’re searching for a full-time lakefront residence, weekend retreat, or vintage lake house to make your own, this special property is ready for its next chapter. Come experience the timeless appeal of Lake Keowee living—where vintage charm, downtown convenience, and lake days come together.
| Elementary School | Middle School | High School |
|---|---|---|
| Northside Elem Elementary School | Seneca Middle Middle School | Seneca High High School |
| Price History | |
|---|---|
| 9/7/2026 | Listed $1,450,000 |
General Features
| Sewer | Public Sewer |
|---|---|
| Heating | Central,Electric |
| Cooling | Central Air,Forced Air |
| Utilities | Electricity Available,Sewer Available,Water Available,Underground Utilities |
| Roof | Architectural,Shingle |
| Appliances | Built-In Oven,Convection Oven,Double Oven,Dryer,Dishwasher,Electric Oven,Electric Range,Electric Water Heater,Disposal,Refrigerator,Smooth Cooktop,Washer |
| Association Fee Includes | Other,See Remarks |
| Patio/Porch Features | Deck,Patio,Porch |
| Architectural Style | Ranch |
| Construction Materials | Brick |
| Year Built | 1971 |
| Stories Count | 1 |
| Levels | Two |
| Property Subtype | Single Family Residence |
| Tax Year | 2025 |
| Waterfront Features | Boat Dock/Slip,Boat Ramp/Lift Access,Water Access,Waterfront |
| Community Features | Boat Facilities,Other,See Remarks,Water Access |
| County | Oconee |
| Property Type | Residential |
| HOA | true |
| Subdivision Name | Normandy Shores |
| Garage Y/N | false |
| Total Rooms | 13 |
| Full Baths | 4 |
| Status | Active |
| Directions | From Hwy 123 in Seneca, turn onto Hilltop Drive. Turn left onto North Hampton Road, then left onto Whippoorwill Drive. 106 Whippoorwill Drive will be on the right. |
| High School | Seneca High |
| City | Seneca |
| Body of Water | Keowee |
| MLS Area | 205-Oconee County,SC |
| Lot Size Units | Acres |
| Elementary School | Northside Elem |
| Year Built Details | Over 50 Years |
| Middle/Junior High School | Seneca Middle |
| Lease Considered Y/N | false |
| Standard Status | Active |
| Tax Lot | 70 |
| Property Sub Type Additional | Single Family Residence |
| PostalCity | Seneca |
Interior Features
| Interior Amenities | Fireplace,Granite Counters,Bath in Primary Bedroom,Main Level Primary,Other,Smooth Ceilings,Solid Surface Counters,Skylights,Suspended Ceiling(s),Tub Shower,Walk-In Closet(s),Workshop |
|---|---|
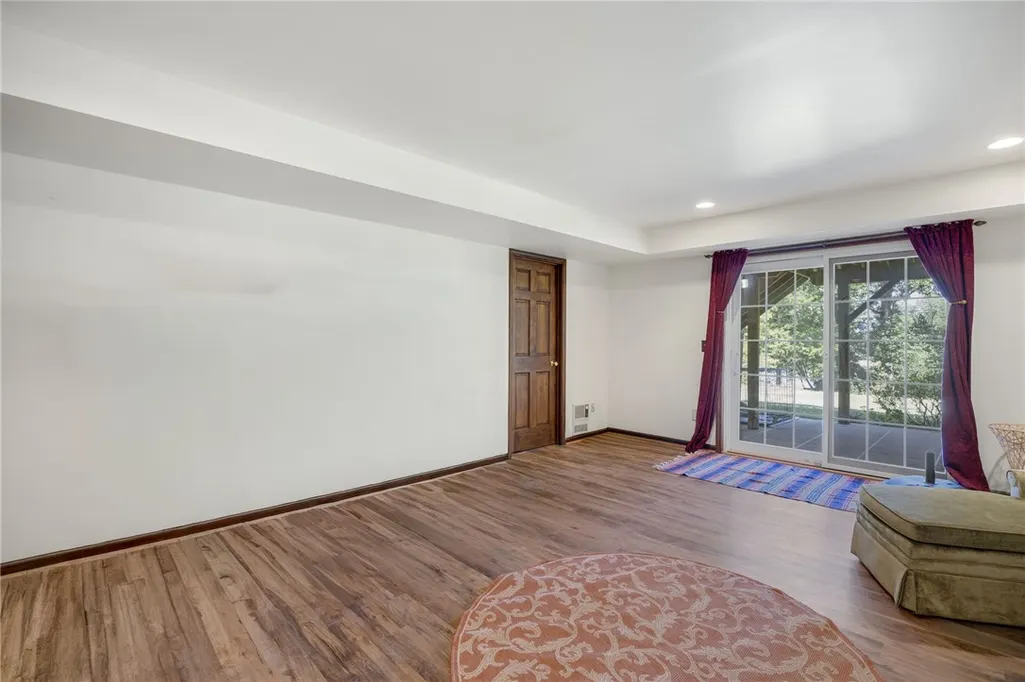
| Basement | Full,Finished,Interior Entry,Other,See Remarks,Walk-Out Access |
| Flooring | Carpet,Hardwood,Tile,Vinyl |
| Basement (Y/N) | true |
| Air Conditioning Y/N | true |
| Heating Y/N | true |
| Window Features | Insulated Windows,Vinyl |
| Fireplace Y/N | true |
| Laundry Features | Sink |
| Total Bedrooms | 5 |
| Room Type | Bonus Room,Dining Room,Laundry,Office,Recreation,Workshop |
| Main Level Bedrooms | 2 |
| Main Level Bathrooms | 2 |
| Total Baths | 4 |
Exterior Features
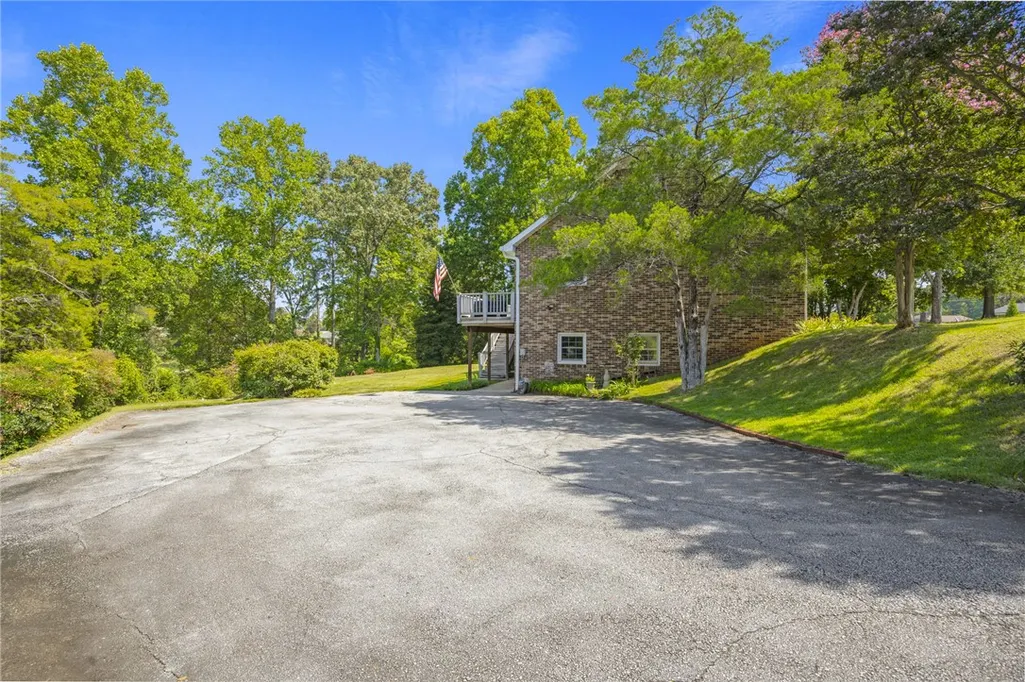
| Exterior Amenities | Deck,Paved Driveway,Patio,Storm Windows/Doors |
|---|---|
| Parking Features | None,Driveway |
| Lot Features | City Lot,Gentle Sloping,Hardwood Trees,Level,Subdivision,Sloped,Trees,Waterfront |
| Water Source | Public |
| Lot Size Area | 0.71 |
| Foundation Details | Basement |
| Building Area Total | 3965 |
| Lot Size Acres | 0.71 |
| Waterfront Y/N | true |
| Door Features | Storm Door(s) |
| Horse Y/N | false |
Amenities
- Foreclosure
- Views
- Short Sale
- New Construction
- Adult 55+
- Lease To Own
- No HOA Fees
- Furnished
- Primary On Main
- Air Conditioning
- Seller Finance
- Green
- Fixer Upper
- Horse
- Golf
- Fireplace
- Deck
- Garage
- Basement
- Pool
Property vs Single Family Average in 29672
Price
Year Built
 © 2026 The data relating to real estate for sale on this web site comes in part from the Western Upstate Association of REALTORS®, Inc. or Western Upstate Multiple Lisitngs Services of South Carolina, Inc. This information is deemed reliable, but not guaranteed. Neither, the Western Upstate Association of REALTORS®, Inc. or Western Upstate Multiple Listing Service of South Carolina, Inc., nor the listing broker, nor their agents or subagents are responsible for the accuracy of the information.
 Information deemed reliable but not guaranteed.
Property information provided courtesy of the Internet Exchange Program of the Greenville Association of Realtors.
The information being provided is for consumers personal, non-commercial use and may not be used for any purpose other than to identify prospective properties consumers may be interested in purchasing.
Data is updated as of September 12, 2026 5:53 AM UTC
Information deemed reliable but not guaranteed.
Property information provided courtesy of the Internet Exchange Program of the Greenville Association of Realtors.
The information being provided is for consumers personal, non-commercial use and may not be used for any purpose other than to identify prospective properties consumers may be interested in purchasing.
Data is updated as of September 12, 2026 5:53 AM UTC
