
Open House Sun, Sep 20th 01:00 PM - 03:00 PM - Price Reduction
Address
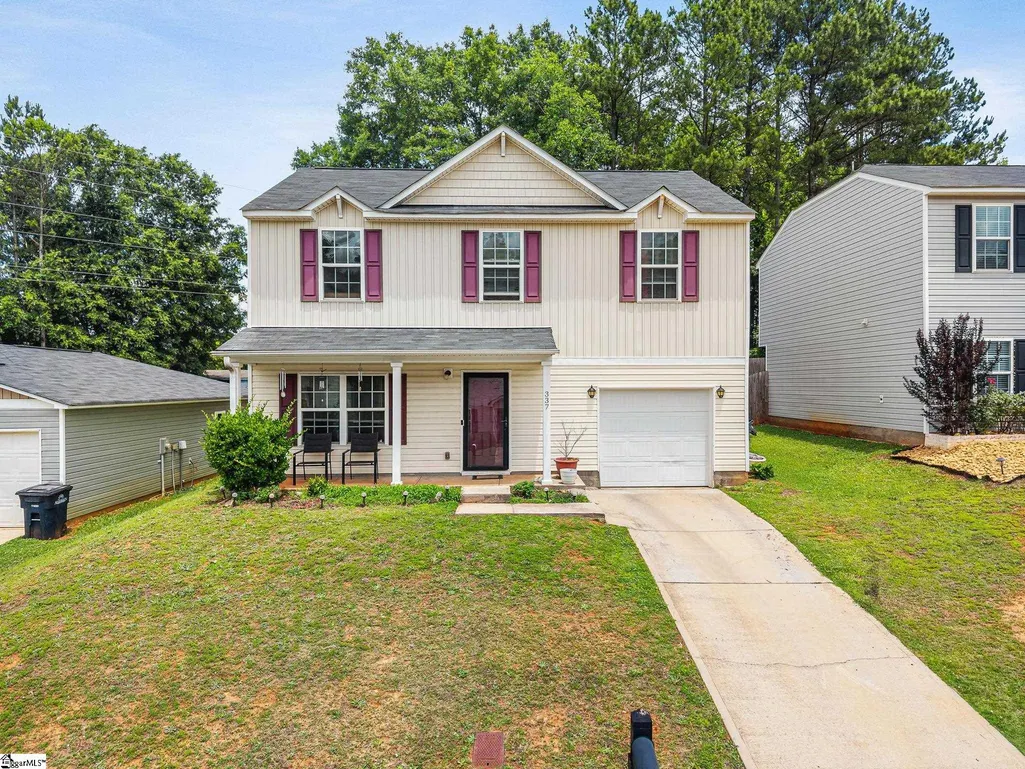
337 Cedar Ridge, Anderson, SC
Price
$ 224,900
Property Attributes
- MLS#1593291
- TypeSingle Family
- Listing Status Active
- CountyANDERSON
- CityAnderson
- Area052
- NeighborhoodCedar Ridge
- Zip29621
- StyleTraditional
- Year Built2019
- Taxes$ 1767
- Price$ 224,900
- Bedrooms4
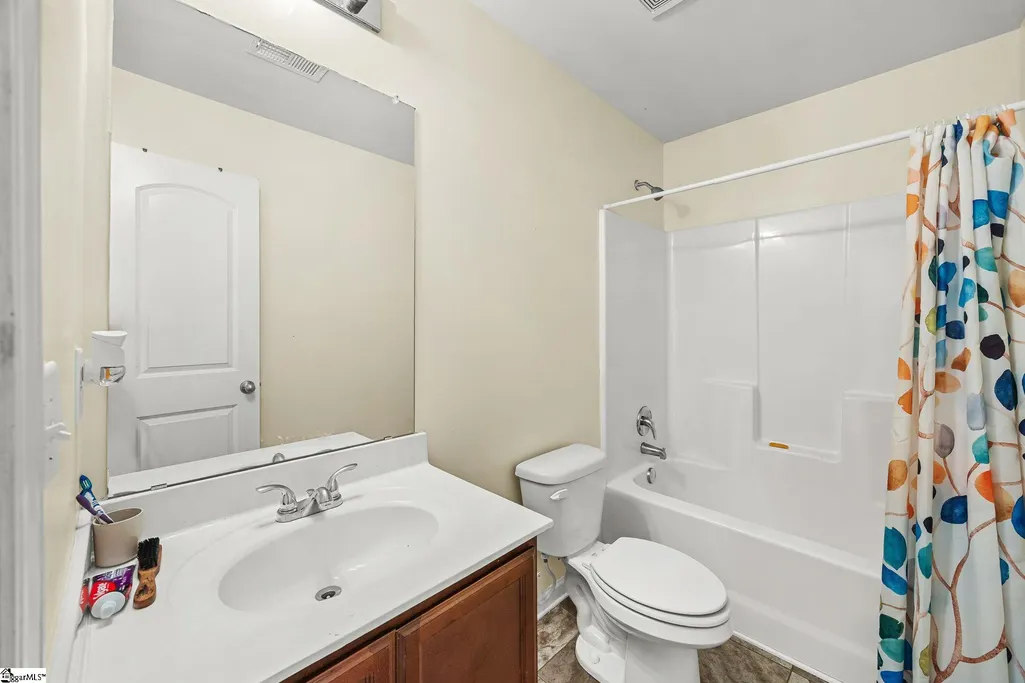
- Full Bathrooms2
- Half Bathrooms1
- Sqr Footage1637
- Lot Size0.25 Acres
Data Source:
Greater Greenville MLS (GGMLS)
Property Description
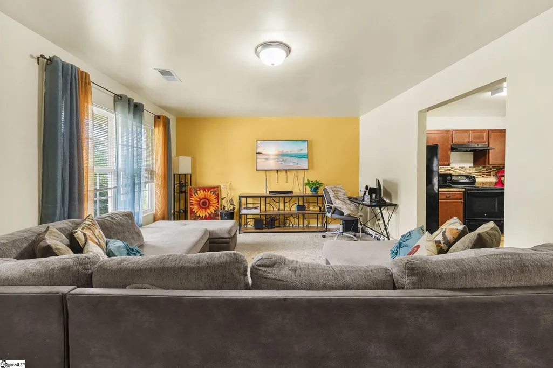
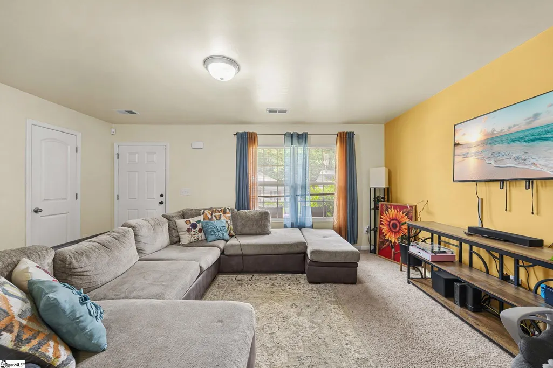
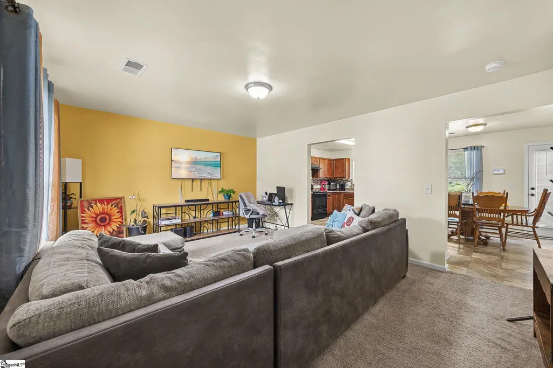
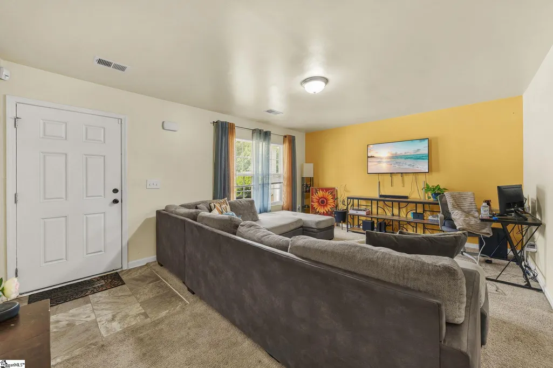
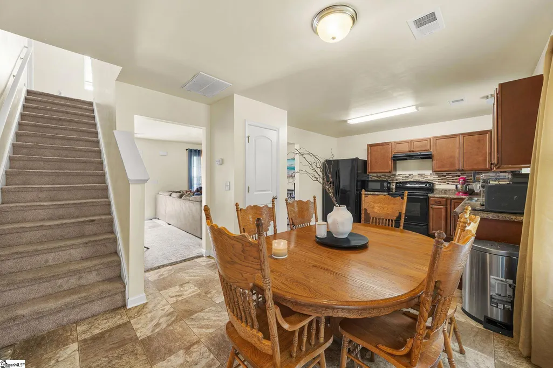
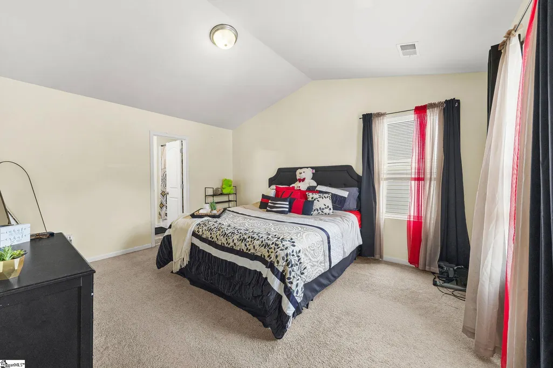
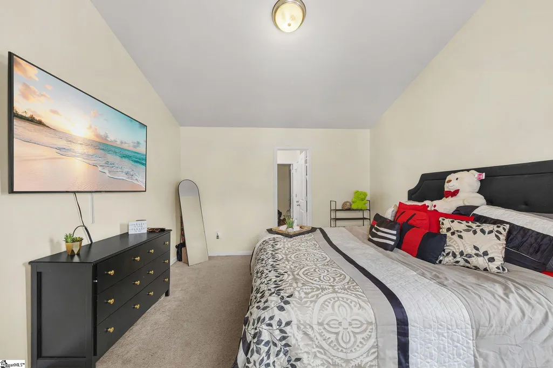
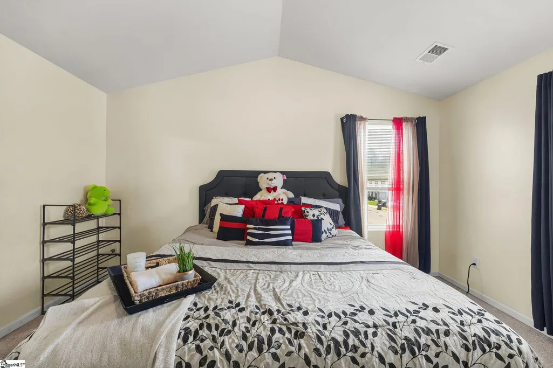
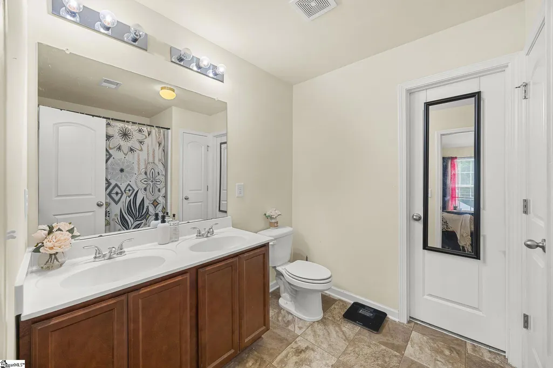
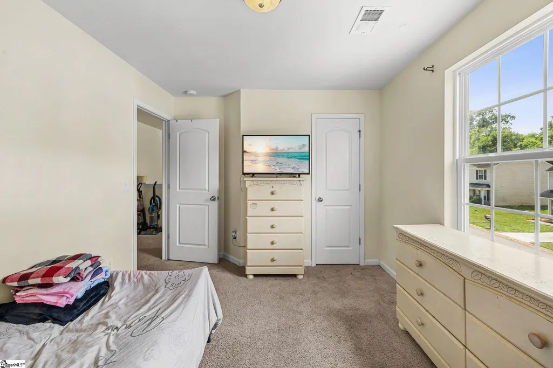
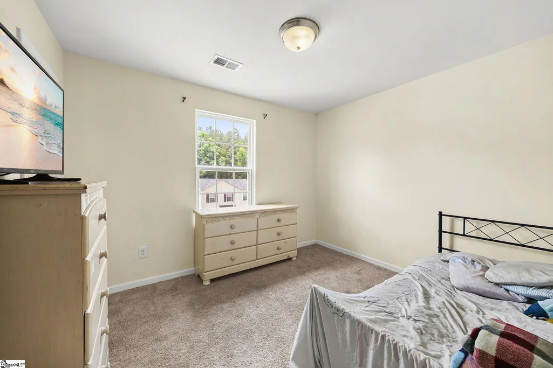
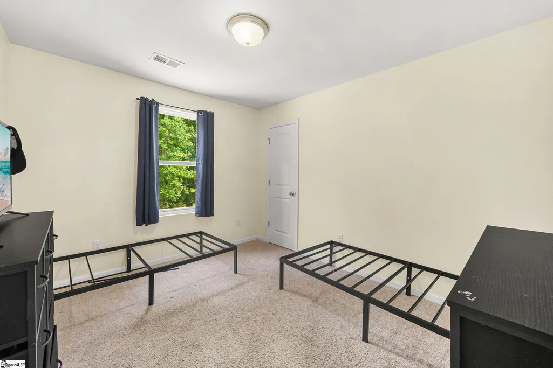
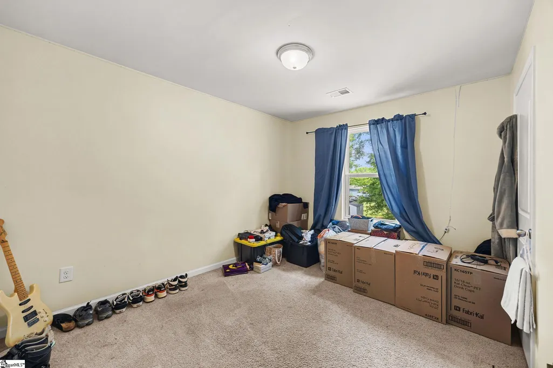
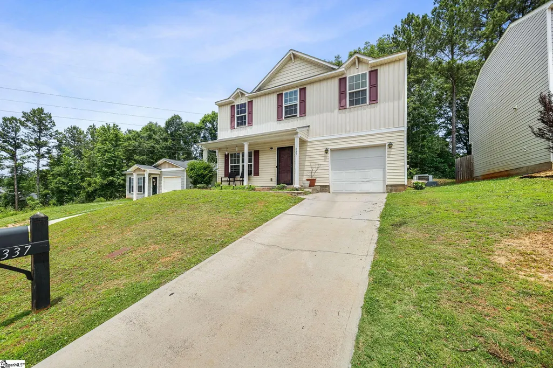
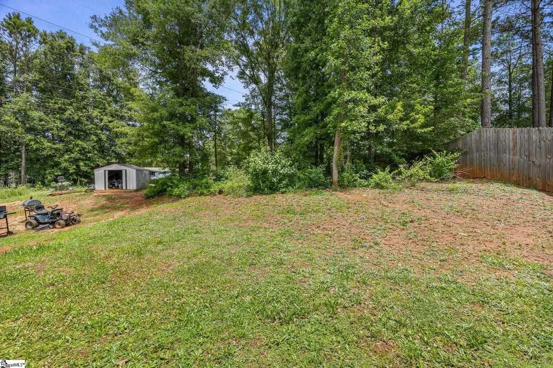
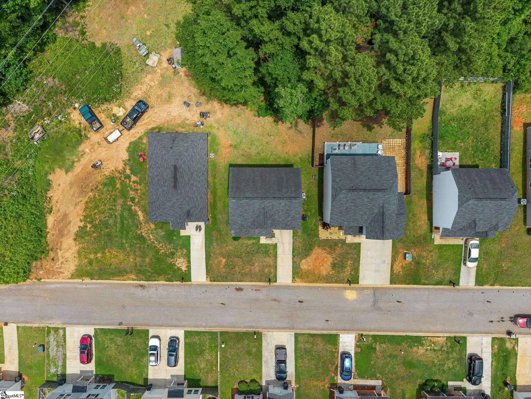
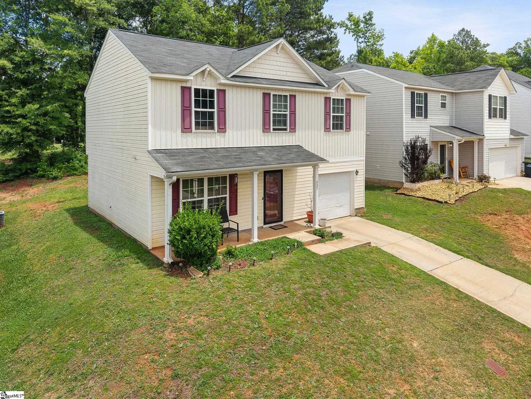
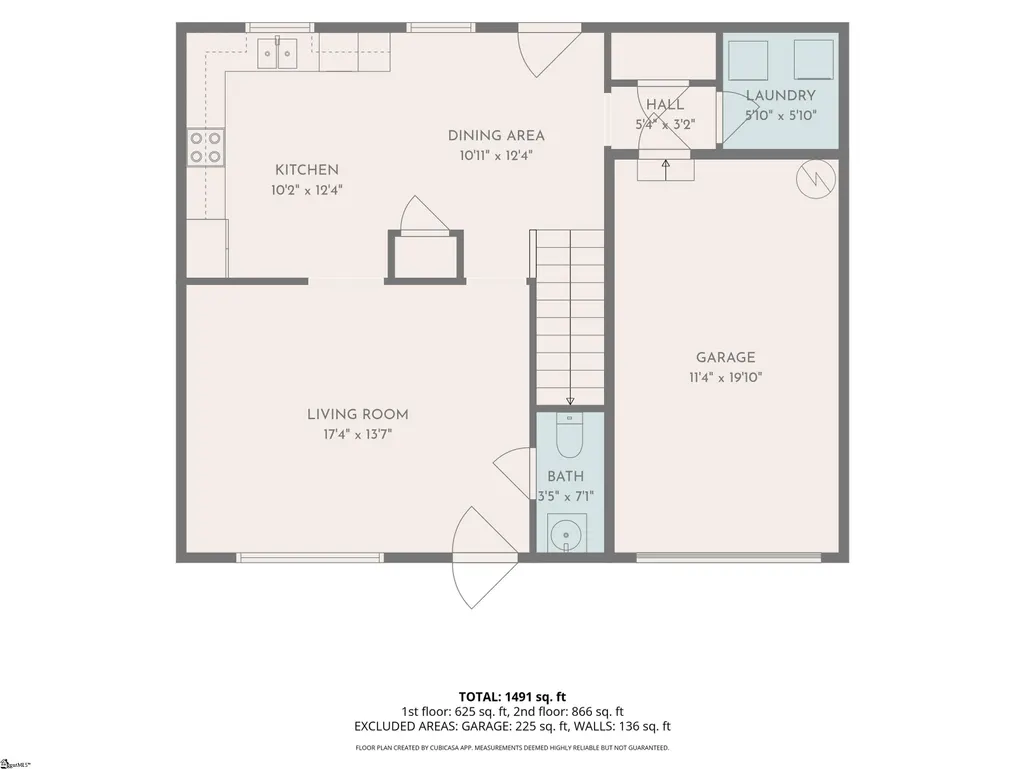
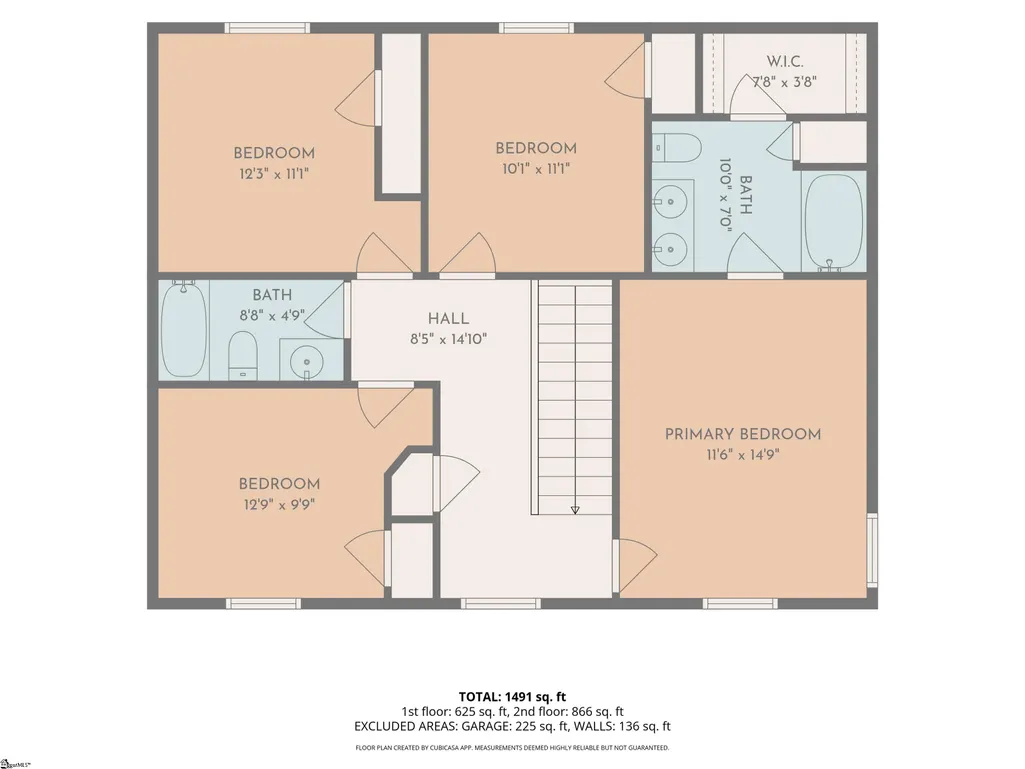
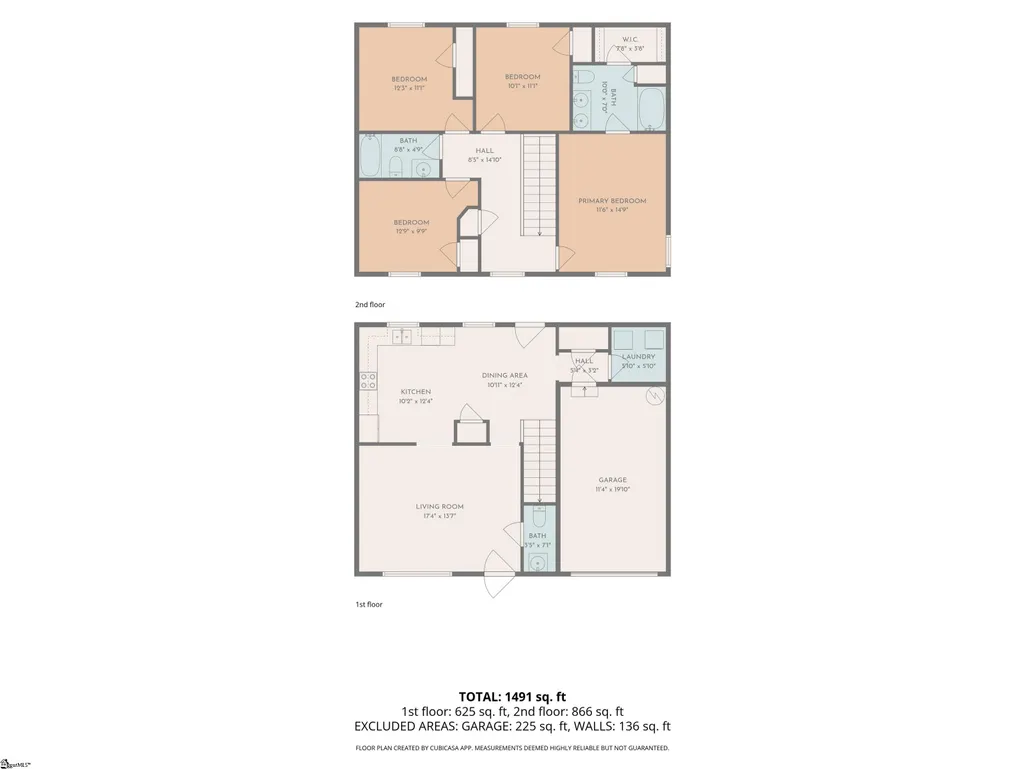
Ask About the 5.1 rate for the FHA assumable loan option! Payment of $1400 monthly. Welcome to 337 Cedar Ridge! This spacious 4-bedroom, 2.5-bath home offers the perfect combination of comfort, convenience, and affordability. Ideally located just 1.5 miles from Anderson University, this property is perfect for homeowners seeking easy access to campus, dining, and local amenities. Perfectly zoned for T. L. Hanna High School and just a short 7-minute drive to downtown Anderson, you'll enjoy quick access to local shops, restaurants, entertainment, and community events. Plus, shopping centers, grocery stores, and other everyday conveniences are all within 5 miles. With no HOA restrictions, you'll have the freedom to truly make this home your own. Featuring generous living spaces, 4 bedrooms, 2.5 baths, and a functional floor plan, this home is an excellent opportunity for first-time buyers, college faculty or staff, and investors alike. Best of all, it's priced under $250,000, making homeownership more attainable than ever. Don't miss your chance to own this affordable, well-located home in one of Anderson's most convenient areas. schedule your showing today!
| Elementary School | Middle School | High School |
|---|---|---|
| Nevitt Forest Elementary School | Glenview Middle School | T. L. Hanna High School |
| Price History | |
|---|---|
| 5/29/2026 | Listed $249,000 |
| 7/15/2026 | 5$239,000 |
| 8/18/2026 | 6$224,900 |
General Features
| Sewer | Public Sewer |
|---|---|
| Heating | Electric |
| Cooling | Central Air |
| Roof | Composition |
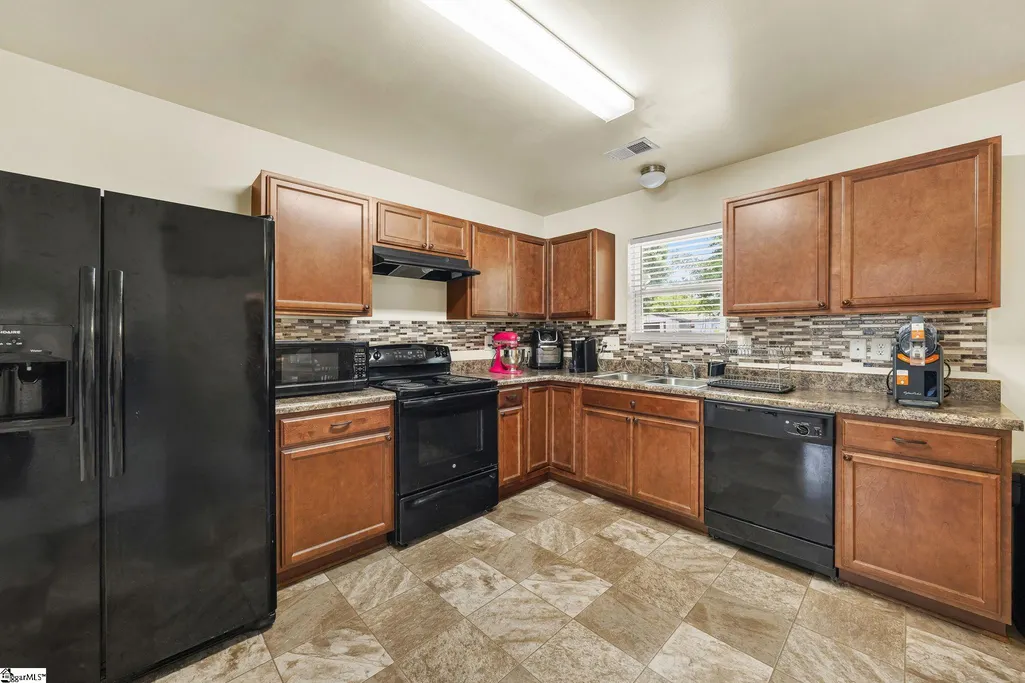
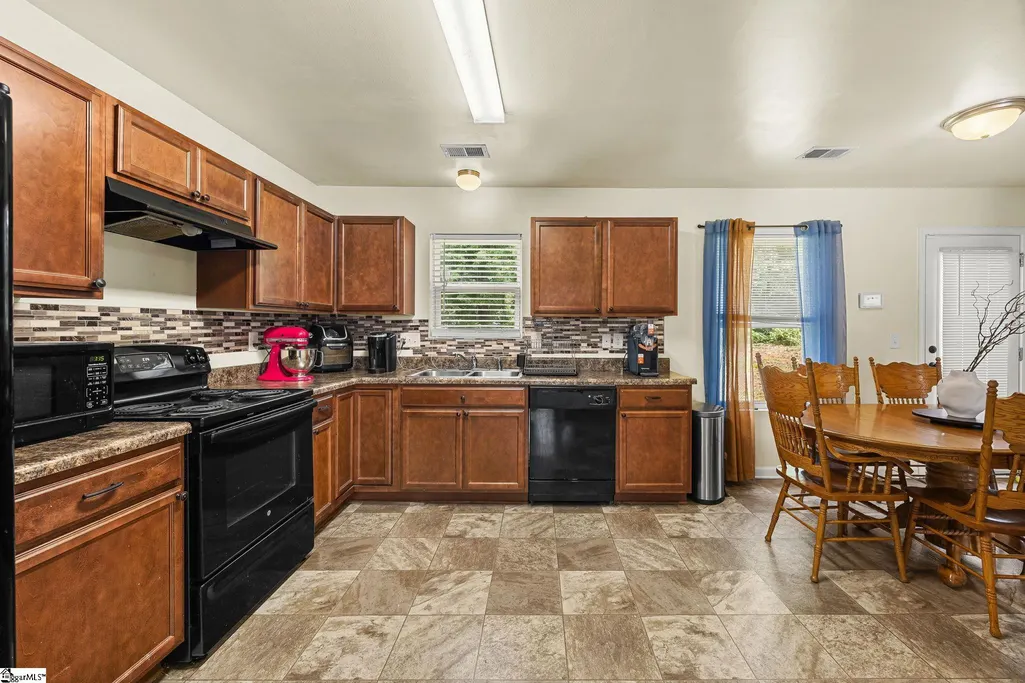
| Appliances | Dishwasher,Refrigerator,Free-Standing Electric Range,Electric Water Heater |
| Garage Spaces | 1 |
| Association Fee Includes | None |
| Patio/Porch Features | Patio,Front Porch |
| Architectural Style | Traditional |
| Construction Materials | Vinyl Siding |
| Year Built | 2019 |
| Stories Count | 2 |
| Levels | Two |
| Property Subtype | Single Family Residence |
| Tax Year | 2025 |
| Community Features | None |
| County | Anderson |
| New Construction | No |
| Property Type | Residential |
| HOA | No |
| Attached Garage | Yes |
| Subdivision Name | Cedar Ridge |
| Garage Y/N | Yes |
| Full Baths | 2 |
| Status | Active |
| Directions | Start going southwest on E Greenville St/SC-81 toward McLees Rd. Turn left onto Boulevard/US-29 Bus N. Continue to follow US-29 Bus N.Turn left onto Cedar Rdg. |
| High School | T. L. Hanna |
| City | Anderson |
| Disclosures | Seller Disclosure |
| Senior Community Y/N | No |
| MLS Area | 052 |
| Lot Size Units | Square Feet |
| Lot Size Square Feet | 10890 |
| Carport Y/N | No |
| Elementary School | Nevitt Forest |
| Tax Annual Amount | 1767.44 |
| Middle/Junior High School | Glenview |
| Property Condition | 6-10 |
| Lease Considered Y/N | No |
| Building Area Units | Square Feet |
| Living Area Units | Square Feet |
| Builder Name | WJH |
| Standard Status | Active |
Interior Features
| Interior Amenities | Ceiling Fan(s),Vaulted Ceiling(s),Ceiling Smooth,Walk-In Closet(s),Laminate Counters,Pantry |
|---|---|
| Basement | None |
| Flooring | Carpet,Laminate |
| Fireplace Features | None |
| Basement (Y/N) | No |
| Air Conditioning Y/N | Yes |
| Heating Y/N | Yes |
| Fireplace Y/N | No |
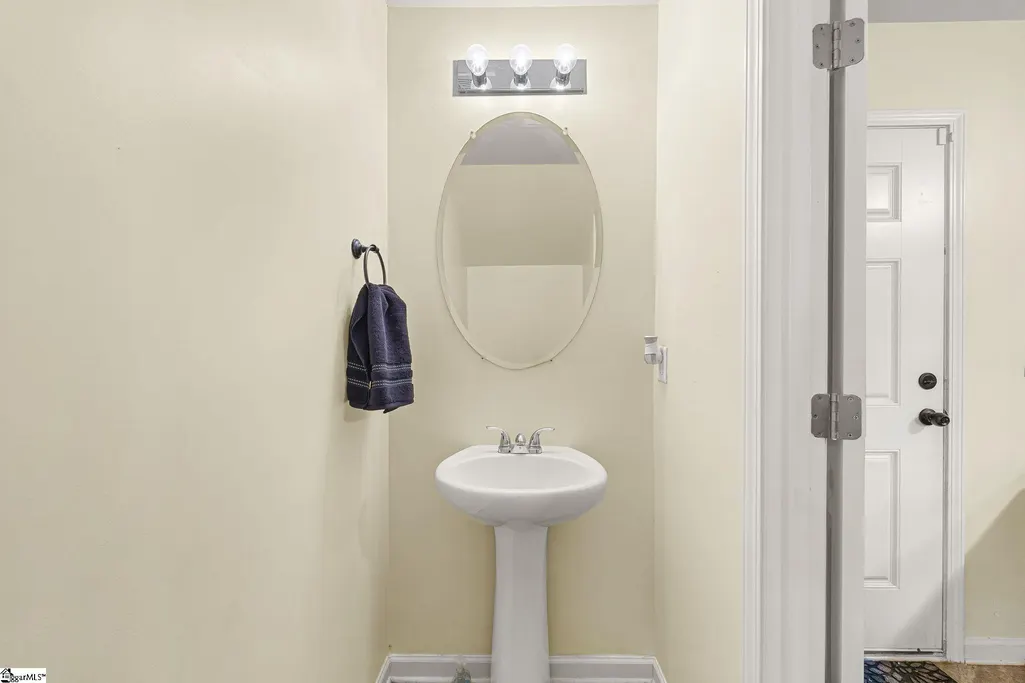
| Half Baths | 1 |
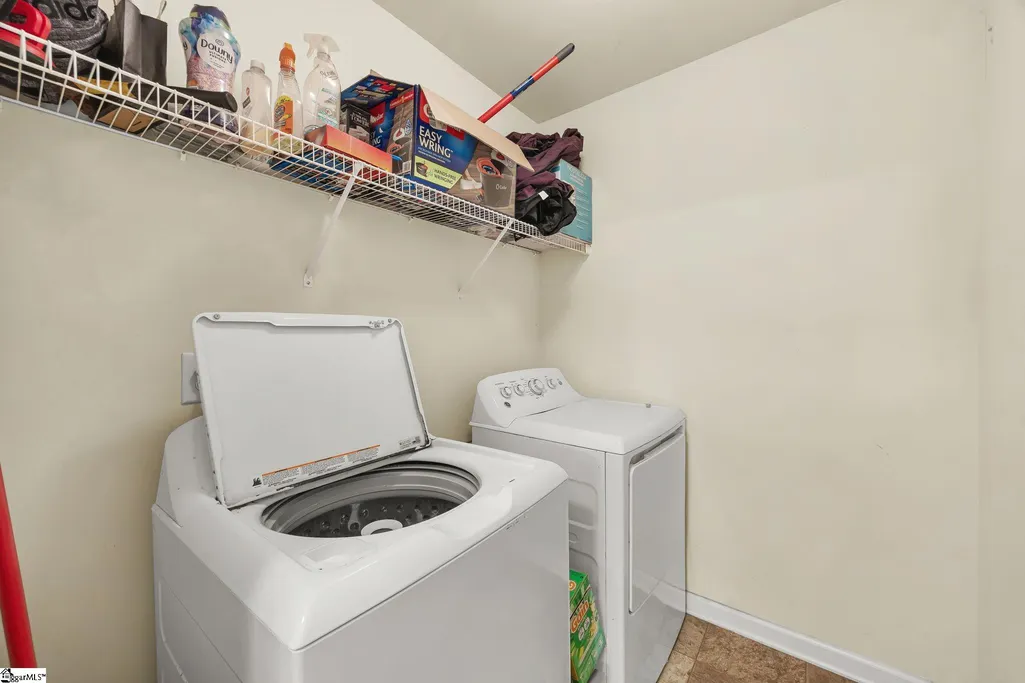
| Laundry Features | 1st Floor,Walk-in,Electric Dryer Hookup |
| Total Bedrooms | 4 |
| Below Grade Finished Area Unit Type | Square Feet |
| Total Baths | 3 |
| Kitchen Area | 120 |
| Kitchen Length | 10 |
| Kitchen Width | 12 |
| Primary on Main | 110 |
| Second Bedroom Length | 10 |
| Second Bedroom Width | 11 |
| Bedroom 3 Area | 120 |
| Bedroom 3 Length | 12 |
| Bedroom 3 Width | 10 |
| Bedroom 4 Area | 132 |
| Bedroom 4 Length | 12 |
| Bedroom 4 Width | 11 |
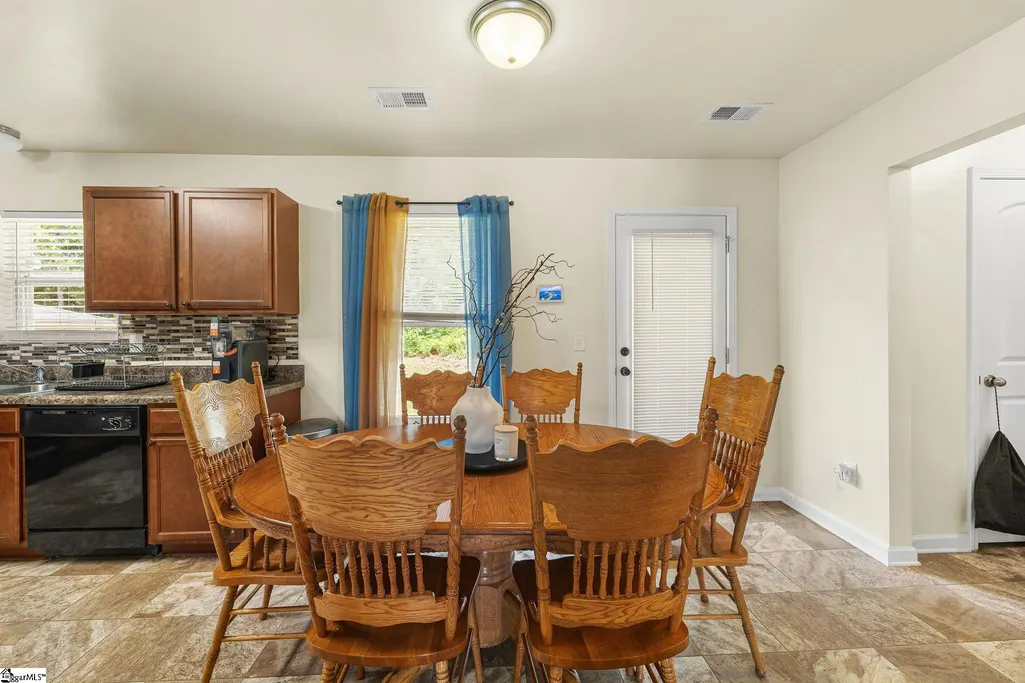
| Dining Room Area | 10 |
| Dining Room Width | 12 |
| Living Room Area | 221 |
| Living Room Length | 17 |
| Living Room Width | 13 |
| Primary Bedroom Area | 154 |
| Primary Bedroom Length | 11 |
| Primary Bedroom Width | 14 |
| Dining Room Area | 120 |
Exterior Features
| Parking Features | Attached,Concrete |
|---|---|
| Lot Features | 1/2 Acre or Less,Few Trees |
| Water Source | Public |
| Total Parking | 1 |
| Lot Size Area | 10890 |
| Foundation Details | Slab |
| Spa | No |
| Lot Size Acres | 0.25 |
| Waterfront Y/N | No |
| Covered Spaces | 1 |
| Door Features | Storm Door(s) |
| Horse Y/N | No |
Amenities
- Foreclosure
- Views
- Short Sale
- New Construction
- Adult 55+
- Lease To Own
- No HOA Fees
- Furnished
- Primary On Main
- Air Conditioning
- Seller Finance
- Green
- Fixer Upper
- Horse
- Golf
- Fireplace
- Deck
- Garage
- Basement
- Pool
Property vs Single Family Average in 29621
Price
Taxes
Year Built
Visits
 © 2026 The data relating to real estate for sale on this web site comes in part from the Western Upstate Association of REALTORS®, Inc. or Western Upstate Multiple Lisitngs Services of South Carolina, Inc. This information is deemed reliable, but not guaranteed. Neither, the Western Upstate Association of REALTORS®, Inc. or Western Upstate Multiple Listing Service of South Carolina, Inc., nor the listing broker, nor their agents or subagents are responsible for the accuracy of the information.
 Information deemed reliable but not guaranteed.
Property information provided courtesy of the Internet Exchange Program of the Greenville Association of Realtors.
The information being provided is for consumers personal, non-commercial use and may not be used for any purpose other than to identify prospective properties consumers may be interested in purchasing.
Data is updated as of September 12, 2026 5:53 AM UTC
Information deemed reliable but not guaranteed.
Property information provided courtesy of the Internet Exchange Program of the Greenville Association of Realtors.
The information being provided is for consumers personal, non-commercial use and may not be used for any purpose other than to identify prospective properties consumers may be interested in purchasing.
Data is updated as of September 12, 2026 5:53 AM UTC
