
Price Reduction - Waterfront
Address
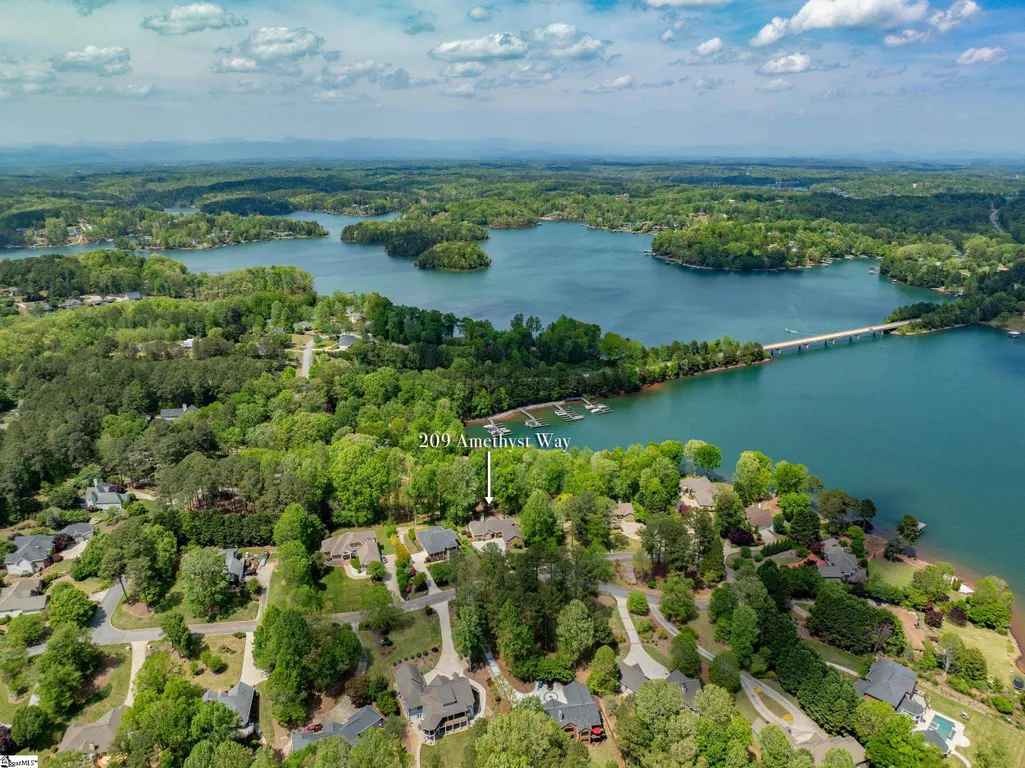
209 Amethyst Way, Seneca, SC
Price
$ 2,150,000
Property Attributes
- MLS#1595826
- TypeSingle Family
- Listing Status Active
- CountyOCONEE
- CitySeneca
- Area067
- NeighborhoodEmerald Pointe
- Zip29672
- StyleTraditional
- Year Built1997
- Taxes$ 13706
- Price$ 2,150,000
- Bedrooms5
- Full Bathrooms4
- Half Bathrooms0
- Sqr Footage3848
- Lot Size0.76 Acres
Data Source:
Greater Greenville MLS (GGMLS)
Property Description
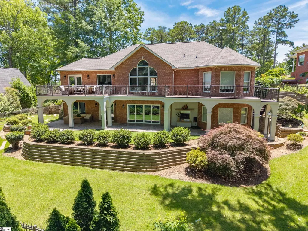
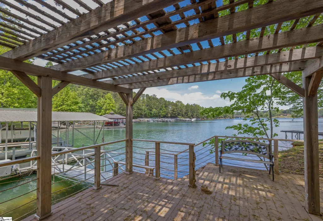
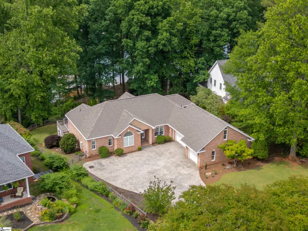
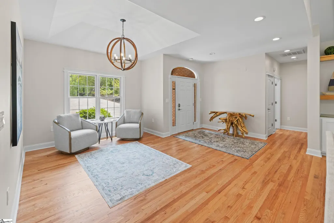
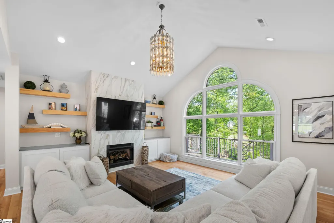
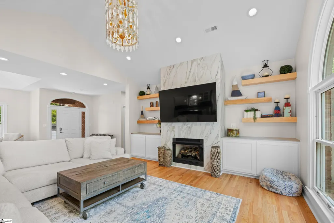
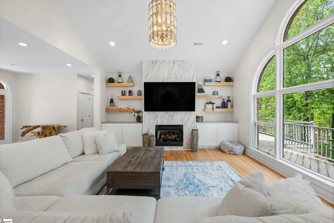
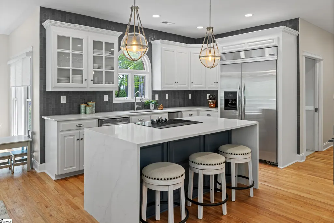
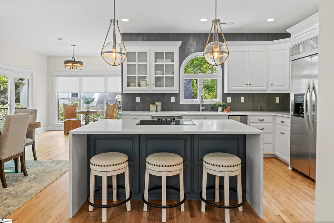
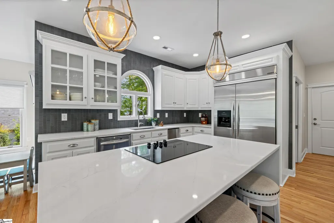
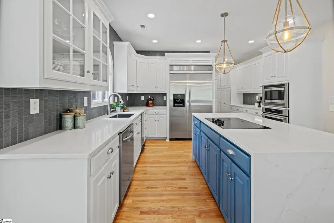
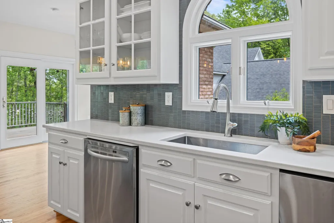
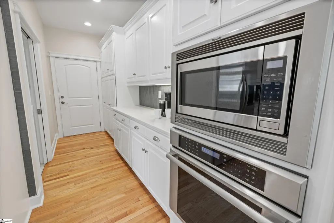
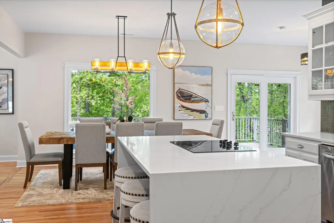
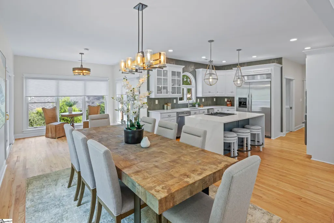
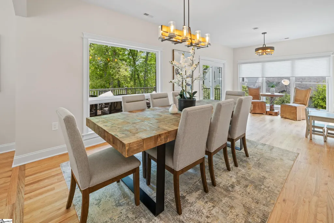
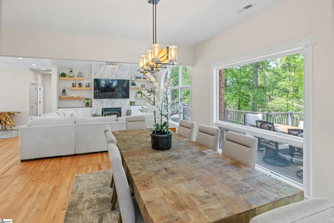
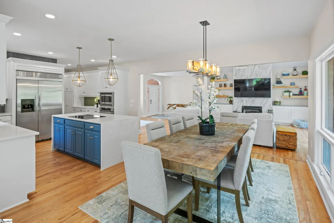
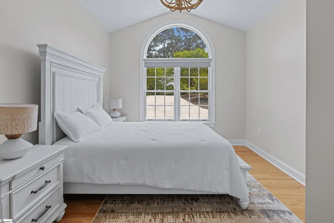
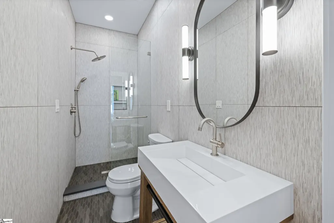
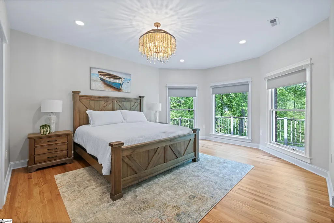
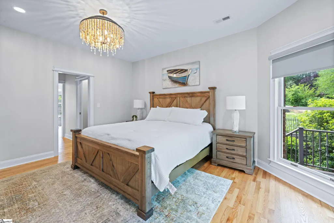
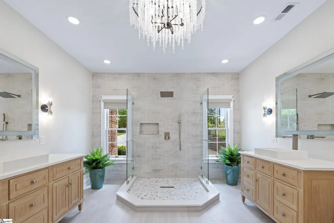
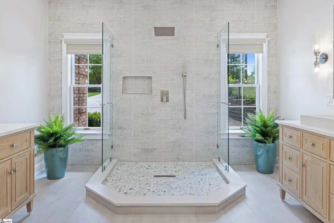
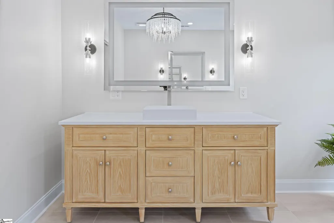
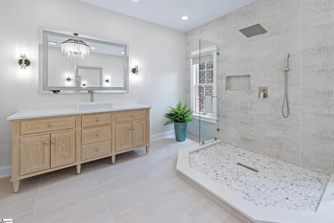
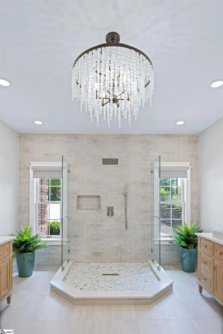
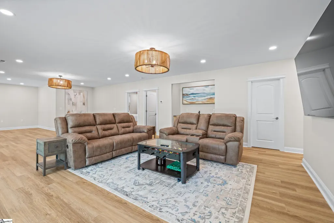
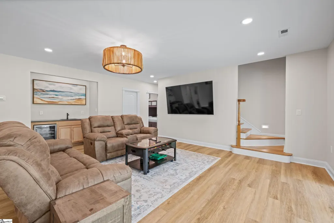
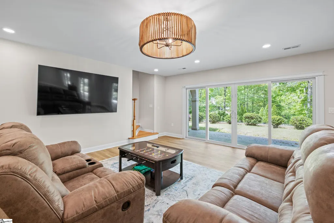
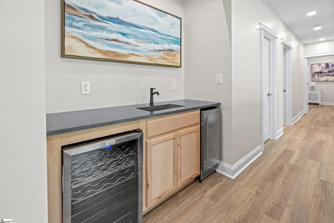
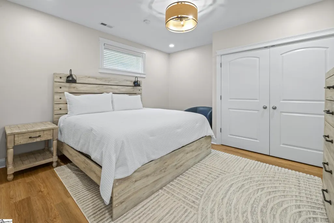
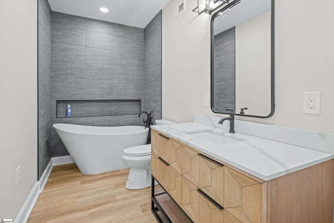
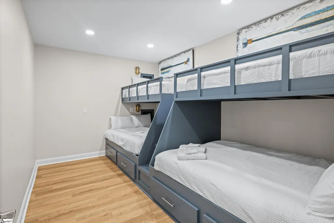
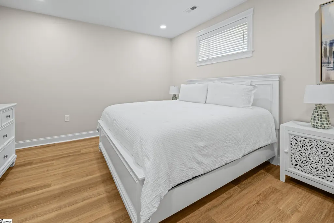
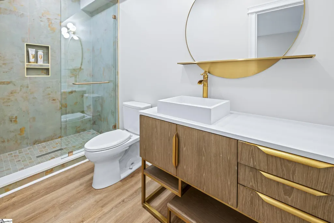
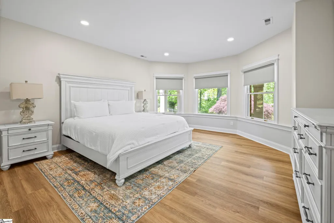
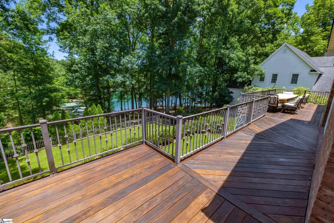
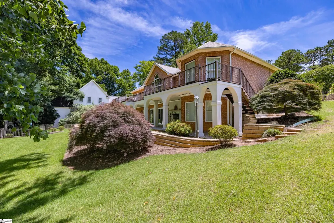
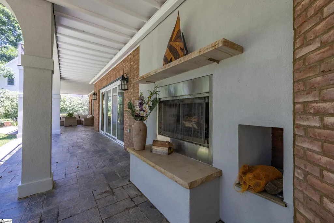
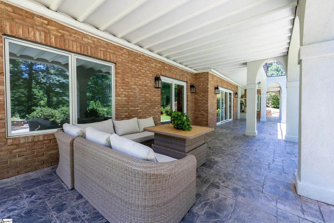
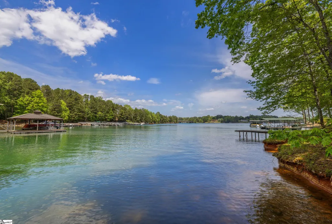
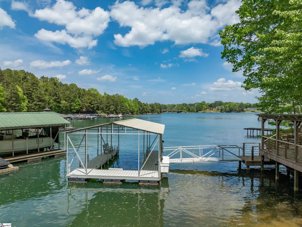
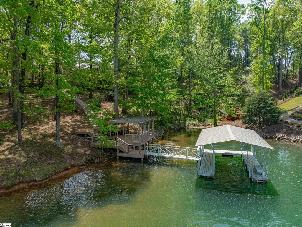
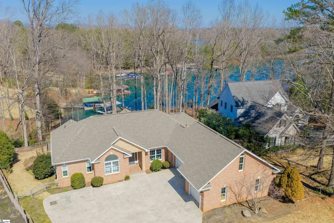
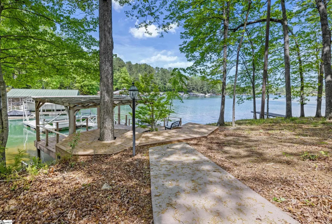
Lake days come easy here, with a private covered dock, a rare shoreline entertaining deck, and a move-in ready waterfront home designed to maximize life on Lake Keowee. Designed for buyers seeking a turnkey lake lifestyle without compromise, the home combines refined finishes with the easy functionality today’s waterfront buyers want most. The main level opens with bright, expansive living spaces, hardwood floors, designer lighting, and a striking kitchen centered around a quartz waterfall island built for gathering after a day on the water. The layout creates easy flow for gathering, while expansive lake-facing spaces keep the water in view. The primary suite offers custom his-and-her closets and a beautifully updated bath, alongside an additional king suite on the main level for flexibility and privacy. The terrace level extends the experience with generous recreation space, wet bar with beverage cooler and icemaker, pool table area, additional suite, two more bedrooms, flex space, and new flooring throughout. Outside, the fenced backyard and gentle path to the water make every day lake access effortless for guests, pets, and family alike. An oversized three-car garage includes a 22+ foot bay ideal for boat storage or workshop space, complemented by a flat driveway and newer (2023) roof. Conveniently located minutes from dining, shopping, and about 20 minutes to Clemson University, this is the kind of updated waterfront property buyers have been waiting for on Lake Keowee. Information Deemed Reliable but Not Guaranteed- All numerical representations, including square footage, room sizes, acreage and lot dimensions, are approximations only and are possibly inaccurate. Buyer shall be responsible for obtaining an independent measurement of structure and/or property. It is suggested Interested parties contact the Homeowner’s Association or management company for complete and up to date dues and/or transfer fees etc. Homeowners’ associations often make changes.
| Elementary School | Middle School | High School |
|---|---|---|
| Northside Elementary School | Seneca Middle School | Seneca High School |
| Price History | |
|---|---|
| 6/24/2026 | Listed $2,195,000 |
| 8/31/2026 | 3$2,150,000 |
General Features
| Sewer | Septic Tank |
|---|---|
| Heating | Electric,Forced Air,Heat Pump |
| Cooling | Electric,Heat Pump |
| Utilities | Underground Utilities |
| Roof | Architectural |
| Appliances | Cooktop,Dishwasher,Oven,Refrigerator,Electric Oven,Microwave,Electric Water Heater |
| HOA Fee | 760 |
| Garage Spaces | 3 |
| Gas Y/N | Ft Hills |
| Association Fee Includes | Pool,Restrictive Covenants |
| Patio/Porch Features | Deck,Patio,Front Porch |
| Architectural Style | Traditional |
| Security Features | Smoke Detector(s) |
| Construction Materials | Stone,Synthetic Stucco,Brick Veneer |
| Year Built | 1997 |
| View | Water |
| Stories Count | 2 |
| Levels | Two |
| Property Subtype | Single Family Residence |
| Tax Year | 2025 |
| Waterfront Features | Lake,Water Access,Waterfront |
| Community Features | Clubhouse,Pool |
| Assoc Fee Paid Per | Annually |
| County | Oconee |
| New Construction | No |
| Property Type | Residential |
| HOA | Yes |
| Attached Garage | Yes |
| Subdivision Name | Emerald Pointe |
| Garage Y/N | Yes |
| Full Baths | 4 |
| Status | Active |
| Directions | From Hwy 188 Keowee School Road,Turn onto Emerald Pointe Drive at the stop sign turn left onto Amethyst Way. |
| High School | Seneca |
| City | Seneca |
| Body of Water | Lake Keowee |
| Disclosures | Seller Disclosure |
| Senior Community Y/N | No |
| MLS Area | 067 |
| Lot Size Units | Square Feet |
| Lot Size Square Feet | 33105.6 |
| Carport Y/N | No |
| Elementary School | Northside |
| Tax Annual Amount | 13706 |
| Middle/Junior High School | Seneca |
| Property Condition | 21-30 |
| Lease Considered Y/N | No |
| Virtual Tour | https://www.youtube.com/watch?v=bSK44P6xY98&t=5s |
| Building Area Units | Square Feet |
| Living Area Units | Square Feet |
| Standard Status | Active |
Interior Features
| Interior Amenities | High Ceilings,Ceiling Fan(s),Vaulted Ceiling(s),Ceiling Smooth,Soaking Tub,Walk-In Closet(s),Wet Bar,Countertops – Quartz |
|---|---|
| Basement | Finished,Walk-Out Access,Interior Entry |
| Flooring | Ceramic Tile,Wood,Luxury Vinyl |
| Total Fireplaces | 2 |
| Fireplace Features | Gas Log |
| Basement (Y/N) | No |
| Air Conditioning Y/N | Yes |
| Heating Y/N | Yes |
| Fireplace Y/N | Yes |
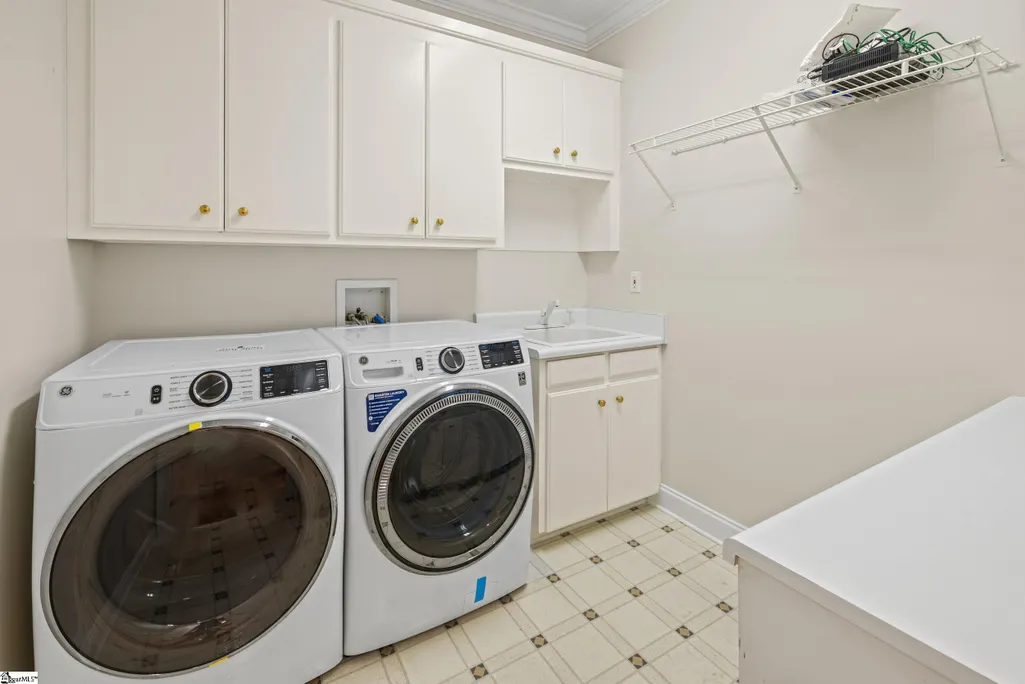
| Laundry Features | 1st Floor,Electric Dryer Hookup,Washer Hookup,Laundry Room |
| Total Bedrooms | 5 |
| Main Level Bedrooms | 2 |
| Main Level Bathrooms | 2 |
| Below Grade Finished Area Unit Type | Square Feet |
| Total Baths | 4 |
| Kitchen Area | 168 |
| Kitchen Length | 14 |
| Kitchen Width | 12 |
| Primary on Main | 150 |
| Second Bedroom Length | 10 |
| Second Bedroom Width | 15 |
| Bedroom 3 Area | 252 |
| Bedroom 3 Length | 14 |
| Bedroom 3 Width | 18 |
| Bedroom 4 Area | 168 |
| Bedroom 4 Length | 12 |
| Bedroom 4 Width | 14 |
| Dining Room Area | 23 |
| Dining Room Width | 11 |
| Living Room Area | 558 |
| Living Room Length | 18 |
| Living Room Width | 31 |
| Primary Bedroom Area | 256 |
| Primary Bedroom Length | 16 |
| Primary Bedroom Width | 16 |
| Dining Room Area | 253 |
| Bedroom 5 Width | 13 |
| Bedroom 5 Level | Basement |
| Bedroom 5 Length | 13 |
| Bedroom 5 Area | 169 |
| Bedroom 4 Level | Basement |
| Bedroom 3 Level | Basement |
| Second Bedroom Level | Main |
Exterior Features
| Exterior Amenities | Dock,Outdoor Fireplace |
|---|---|
| Fencing | Fenced |
| Parking Features | Attached,Concrete,Side/Rear Entry,Driveway |
| Lot Features | 1/2 - Acre,Few Trees,Wooded |
| Water Source | Public |
| Total Parking | 3 |
| Lot Size Area | 33105.6 |
| Foundation Details | Basement |
| Spa | No |
| Lot Size Acres | 0.76 |
| Waterfront Y/N | Yes |
| Covered Spaces | 3 |
| Horse Y/N | No |
| Lakes | Lake Keowee |
Amenities
- Foreclosure
- Views
- Short Sale
- New Construction
- Adult 55+
- Lease To Own
- No HOA Fees
- Furnished
- Primary On Main
- Air Conditioning
- Seller Finance
- Green
- Fixer Upper
- Horse
- Golf
- Fireplace
- Deck
- Garage
- Basement
- Pool
Property vs Single Family Average in 29672
Price
Taxes
Year Built
Visits
 © 2026 The data relating to real estate for sale on this web site comes in part from the Western Upstate Association of REALTORS®, Inc. or Western Upstate Multiple Lisitngs Services of South Carolina, Inc. This information is deemed reliable, but not guaranteed. Neither, the Western Upstate Association of REALTORS®, Inc. or Western Upstate Multiple Listing Service of South Carolina, Inc., nor the listing broker, nor their agents or subagents are responsible for the accuracy of the information.
 Information deemed reliable but not guaranteed.
Property information provided courtesy of the Internet Exchange Program of the Greenville Association of Realtors.
The information being provided is for consumers personal, non-commercial use and may not be used for any purpose other than to identify prospective properties consumers may be interested in purchasing.
Data is updated as of September 12, 2026 5:53 AM UTC
Information deemed reliable but not guaranteed.
Property information provided courtesy of the Internet Exchange Program of the Greenville Association of Realtors.
The information being provided is for consumers personal, non-commercial use and may not be used for any purpose other than to identify prospective properties consumers may be interested in purchasing.
Data is updated as of September 12, 2026 5:53 AM UTC
